CNC machining
Parts in as fast as 3 days. 3-axis to 5-axis milling and turning in plastics and metals, domestic and overseas.
Engineer reviewed quote
Want to learn more? Read on.
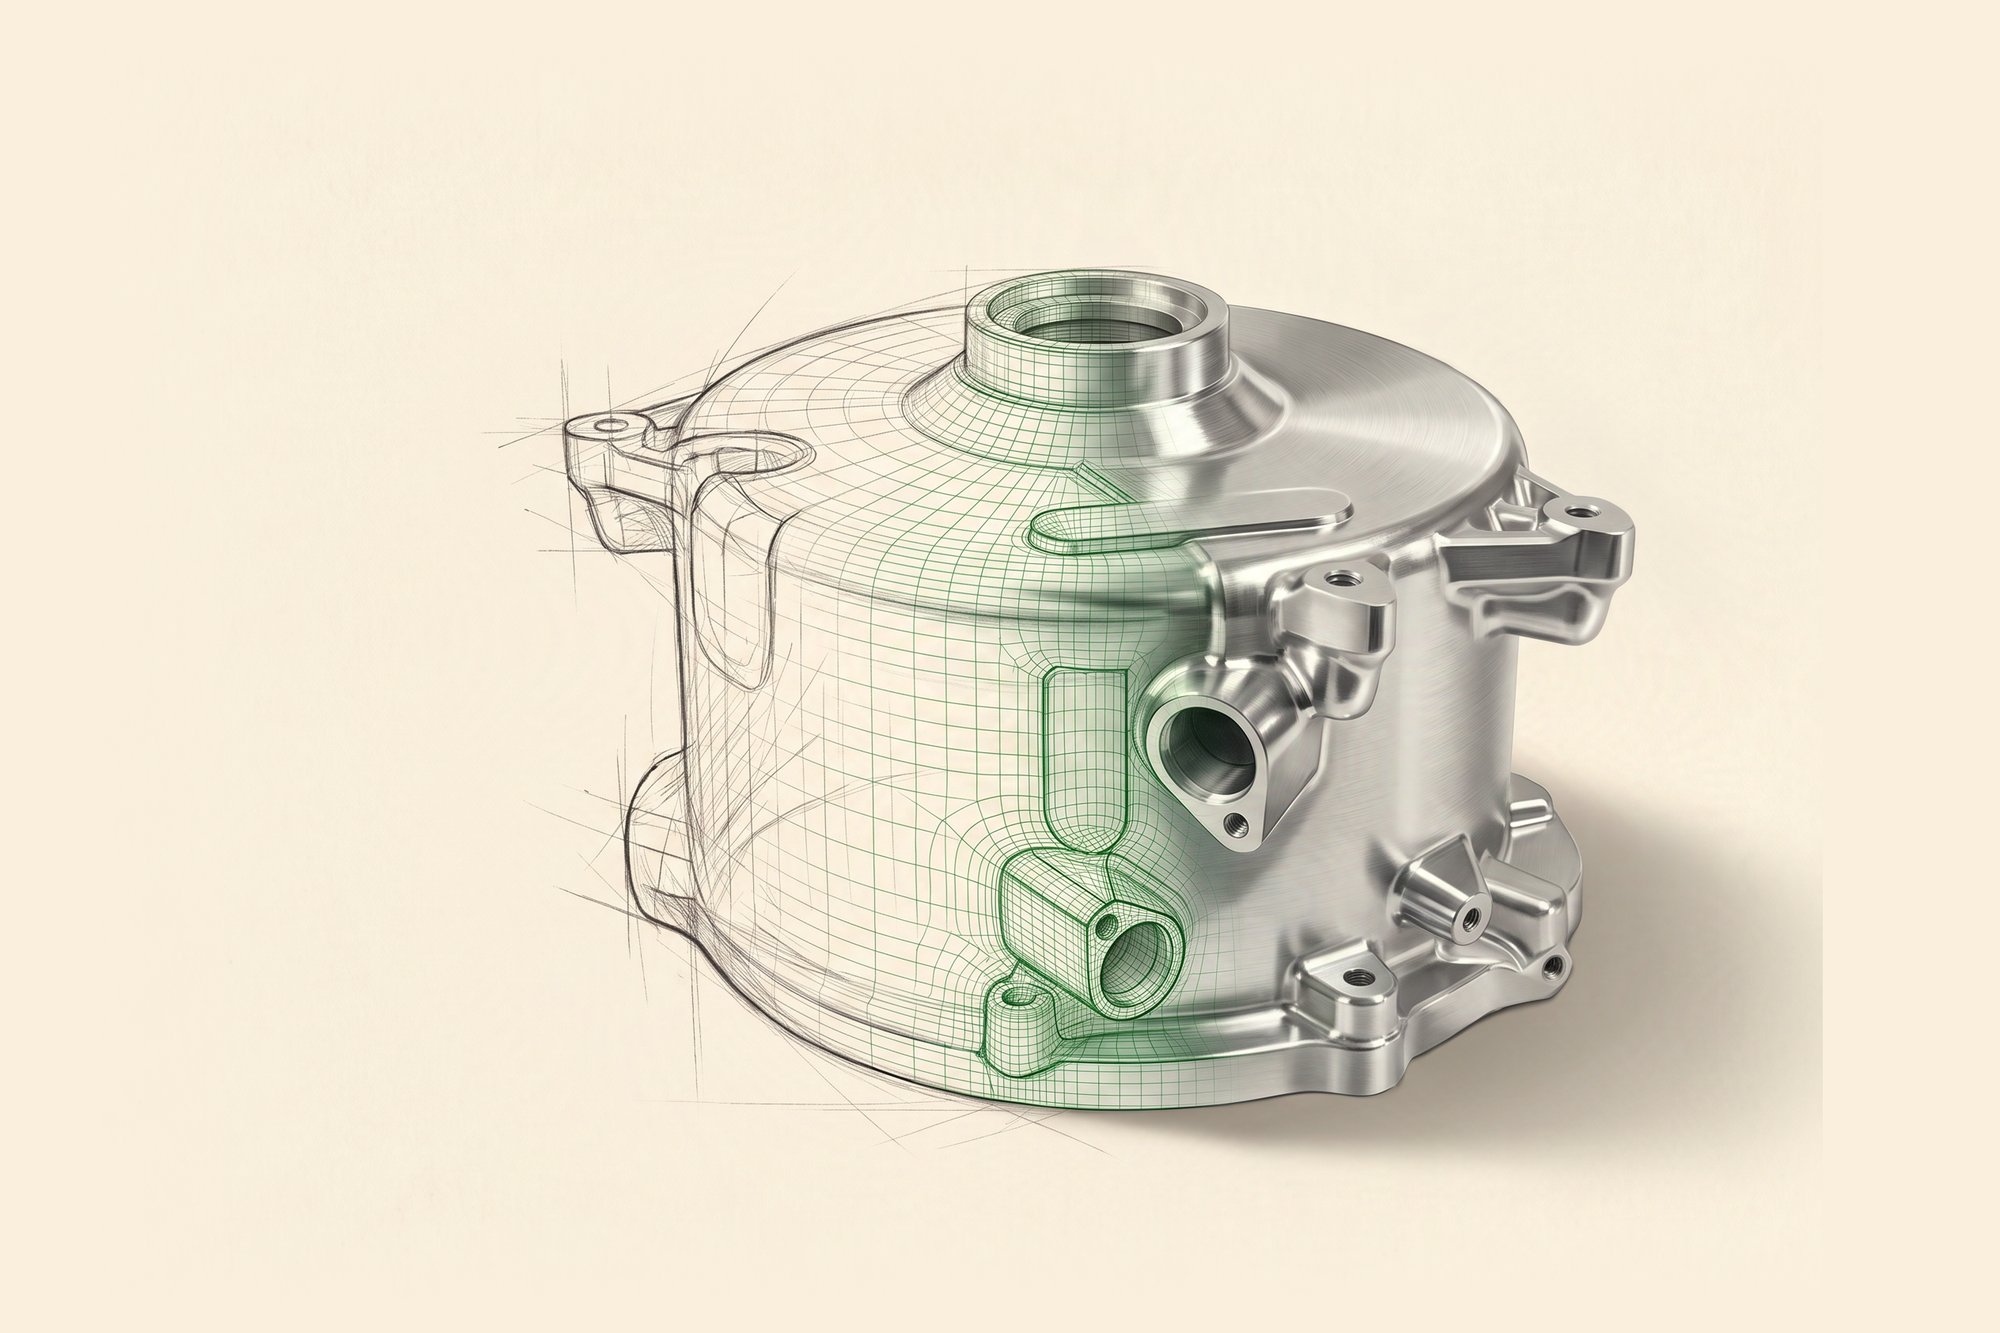
Machined parts we ship.
Plastics and metals, 3 to 5 axis, each one quoted against the machine that actually fits the part.
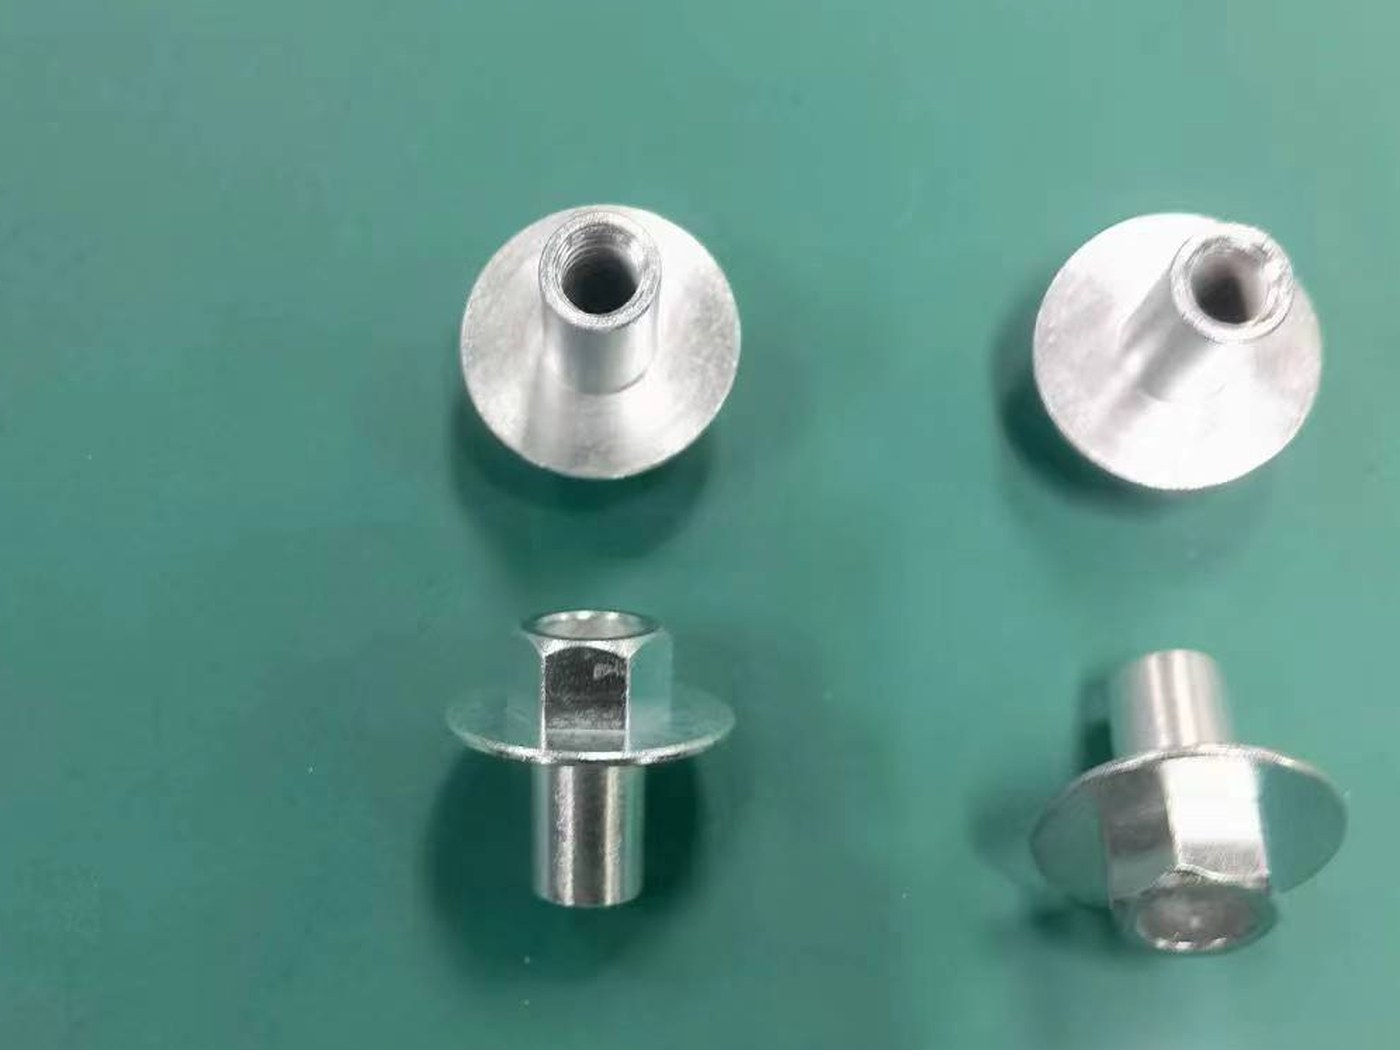
Turned fittings
Flanged fittings turned and drilled in one setup.
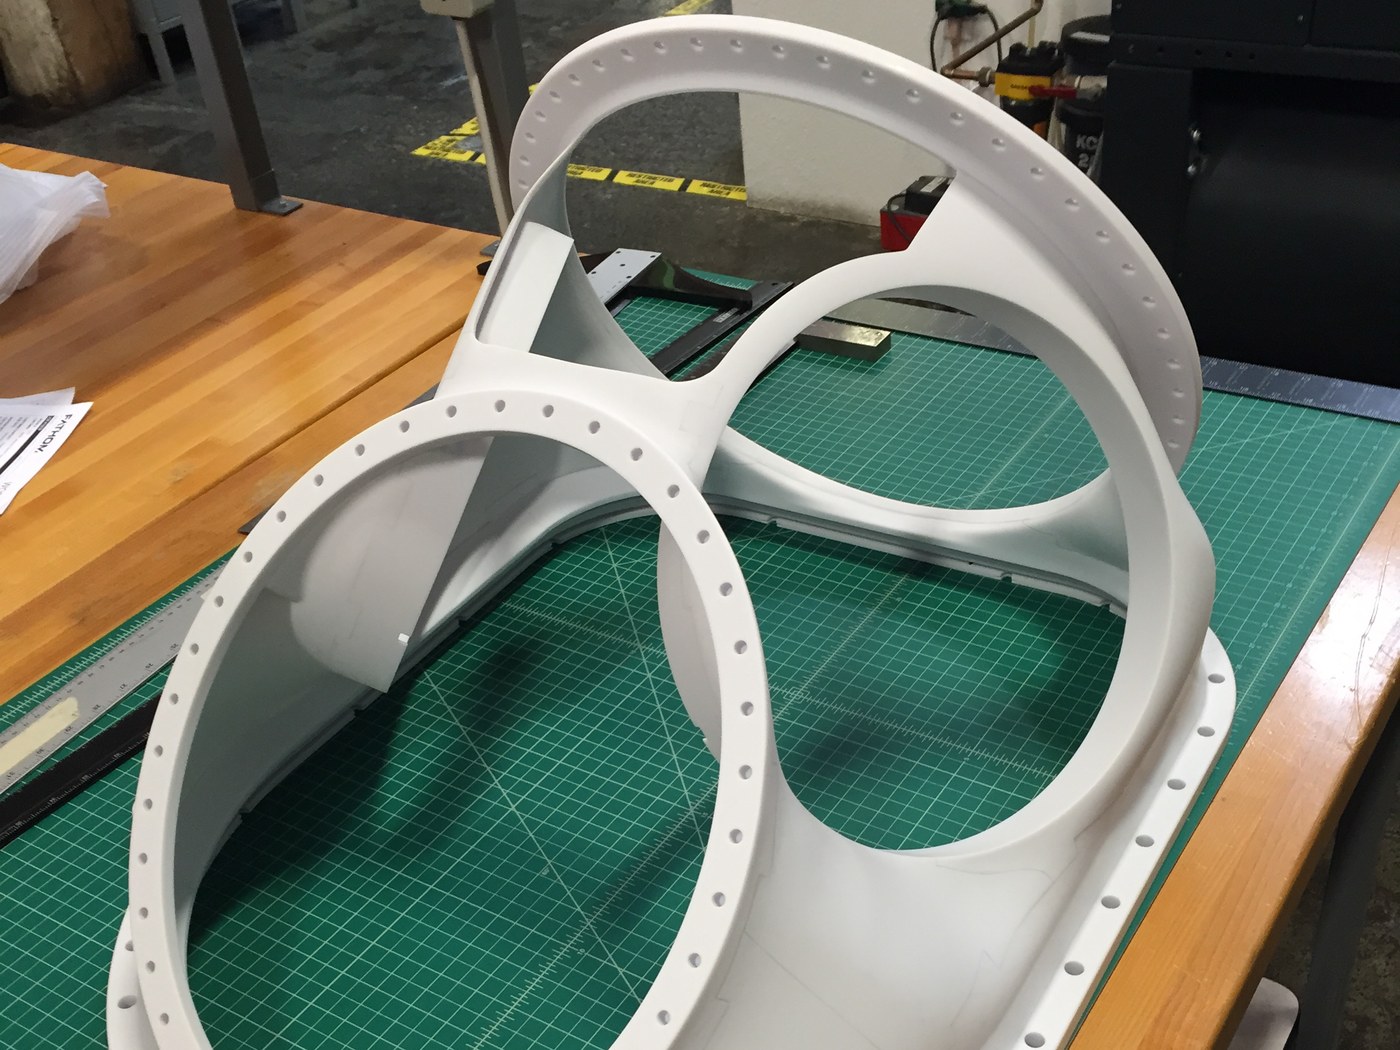
Sectioned pattern
A pattern bigger than the machine envelope, cut in sections, bonded and blended back to one surface.
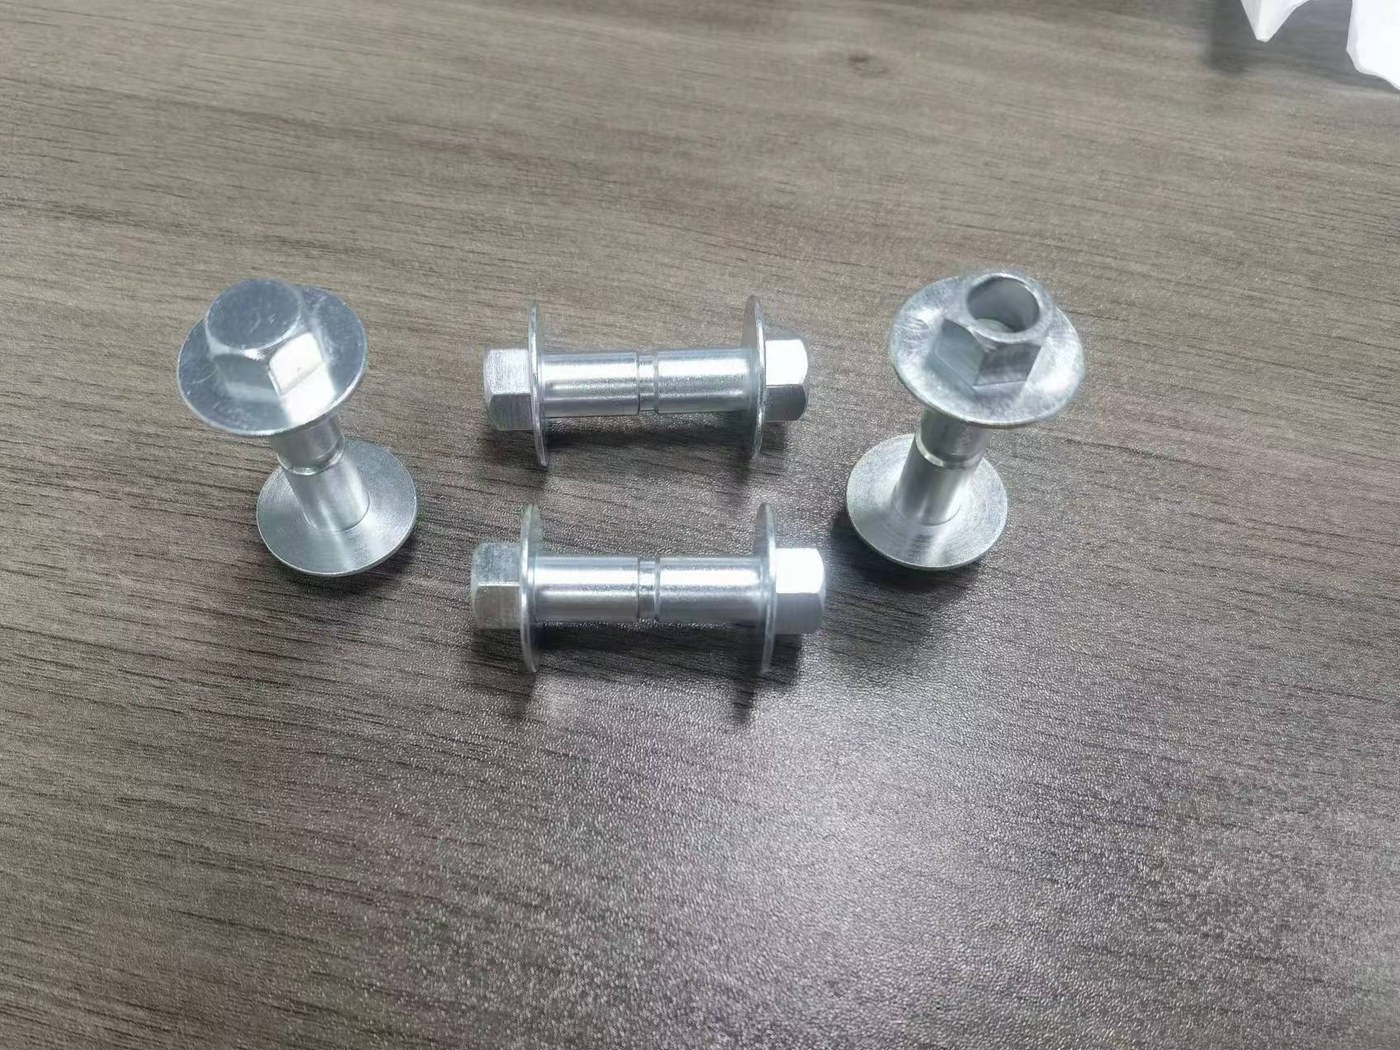
Shoulder fasteners
Hex heads, shoulder steps and threads in one turning setup.
Design guidance
8-point design checklist
Design to these eight points and your part quotes faster and machines cleaner. Tool access, feature geometry, and tolerance stack-ups are where most CNC parts get expensive.

Deep pockets
Checking depth-to-width ratios so the cutter can reach without chattering.

Narrow areas
Making sure internal features aren't too tight for available tool diameters.

Internal corners
Setting minimum fillet radii based on the smallest cutter we can run.

Limiting features
Flagging features that constrain how we fixture or access the part.

Outside fillets
Edge treatments spec'd for function and finish.

Thin walls
Checking wall thickness so nothing deflects or vibrates during machining.

Holes
Depth-to-diameter ratio, tolerance class, and finish requirements reviewed.

Perpendicularity
GD&T callouts checked against datum surfaces.
Options
CNC options
Two routes, one print. Most programs end up using both: domestic for the parts due next week and anything that has to stay in the country, international when the quantity makes the unit price the deciding number. We quote the route and you approve it.
Domestic
Prototypes, first articles, fixtures and short runs that need to ship this week. The same shop that cuts the part inspects it, so revisions turn fast.
- Lead time
- As fast as 3 days, 5 to 10 business days standard
- Best for
- First articles, fixtures, expedites, revisions
- Domestic only
- Yes. Quoted and built in the US
International
Production quantities where the unit price decides. Same print, same inspection plan and the same material certs, with transit built into the schedule up front.
- Lead time
- Confirmed at quote, transit included
- Best for
- Production runs, 5 axis contoured parts
- Domestic only
- No. Ask for domestic routing at quote
- Quantities
- 1 to 10,000+
- No minimum. Setup spreads across the batch.
- Tolerance
- ±0.005" std / ±0.001" fine
- Fine limits on critical metal features with the right fixturing.
- Axes
- 3, 4 and 5 axis
- Milling and turning, plastics and metals.
- Inspection
- CMM / FAI / certs
- FAI reports, material certs and CofCs on request.
CNC materials
The stock sets the strength, the finish and most of the cycle time before the first cut. Pick a family to see what it holds, what it costs and what to watch for. Everything here is sourced to ASTM or AMS specs and certs ship with the parts on request.
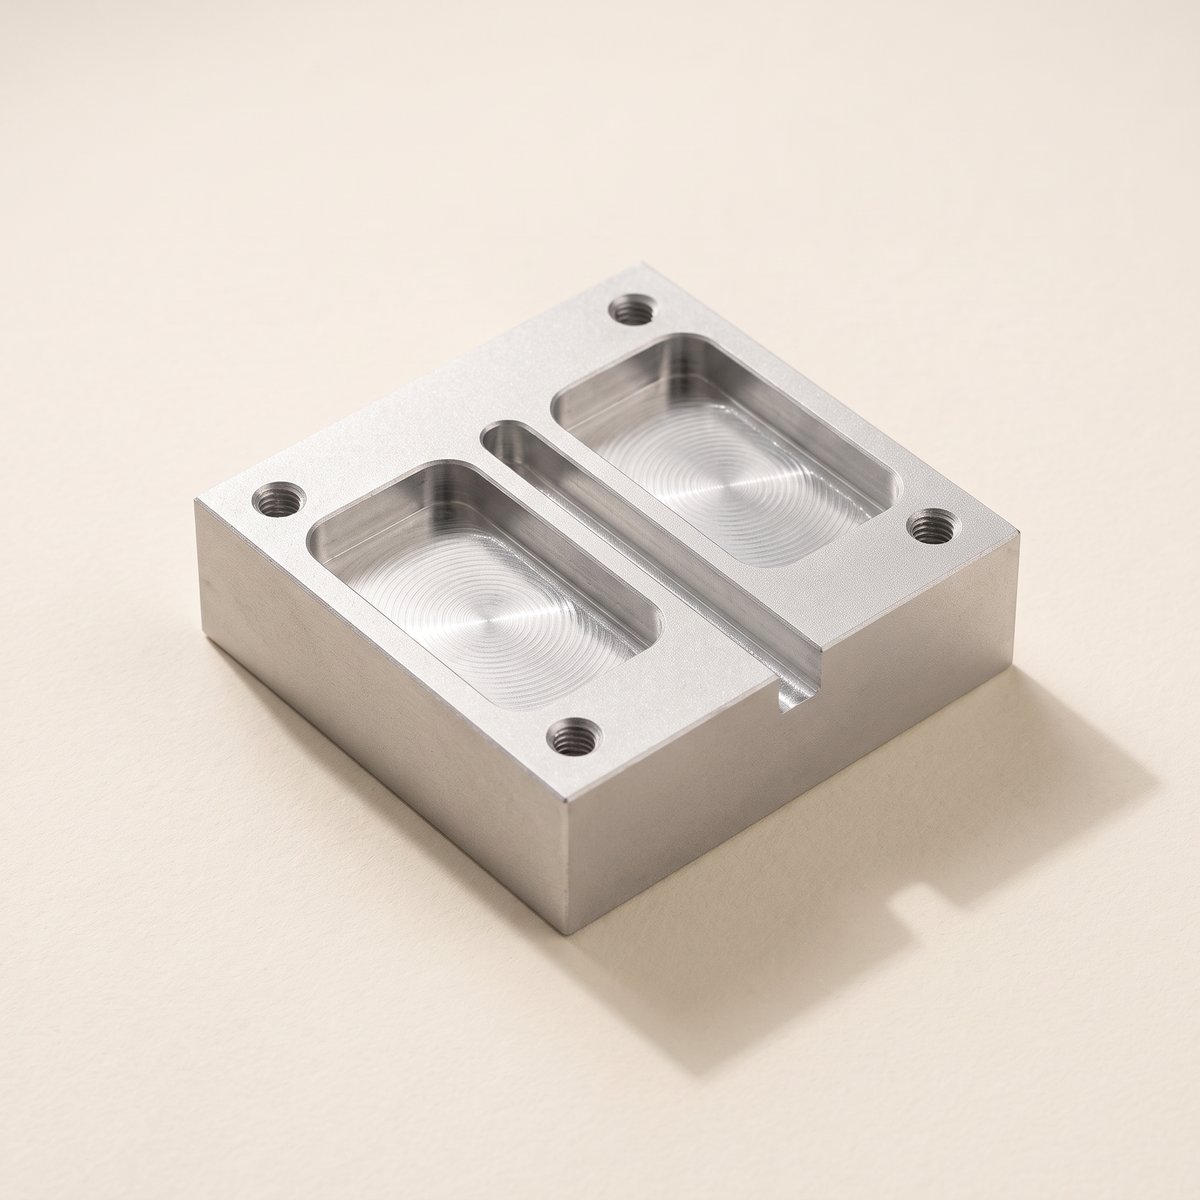
Aluminum (6061 / 7075)
Machinability
Excellent
Tensile strength
~45,000 psi (6061-T6) / ~83,000 psi (7075-T6)
Service temp
~150 °C
Corrosion resistance
Good, anodizes well
Density
2.70 g/cm³
Cost
$
Common grades
6061-T6, 7075-T6, 5052, MIC-6 cast plate
Typical uses
Housings, brackets, fixtures, heat sinks, enclosures
Watch for
6061 for cost and anodizing, 7075 when the part carries load. Ask for stress relieved plate on thin flat parts.
Finishes
Anodize Type II and III, bead blast, chromate, powder coat
Quantities, tolerances, lead times.
No minimum. We machine single prototypes through runs of 10,000+ pieces. Setup costs come down on a per-part basis with larger batches.
Standard is ±0.005" (±0.125 mm). We hold ±0.001" (±0.025 mm) on critical features in metals with the right fixturing and inspection; engineering plastics run looser, around ±0.20 mm. GD&T callouts are reviewed during DFM.
Yes. We machine aluminum, stainless, tool steel, brass, copper, titanium, and engineering plastics, Delrin, PEEK, Ultem, nylon, polycarbonate. Material sourced to ASTM/AMS specs.
STEP (.stp), IGES (.igs), and SolidWorks native preferred. 2D drawings in PDF for tolerances, finish, and thread callouts. Creo, NX, and CATIA files also accepted.
Polishing, anodizing (Type II and III), bead blasting, powder coating, PVD plating, EDM texturing, surface grinding, and heat treating. Multiple finishes can go on one part.
As fast as 3 days for simple parts in common materials. Standard is 5 to 10 business days depending on complexity, material, and quantity. Expedited options available.
Yes. Our 5-axis machines handle complex contoured surfaces, undercuts, and multi-face features in a single setup, fewer fixtures, better accuracy, no setup-induced tolerance stack.
ISO 9001 and ISO 13485 certified. CMM inspection available. FAI reports, material certs, and certificates of conformance provided on request.
Next step
Let's move your part forward.
Send the CAD. An engineer replies in 1 to 2 business days.
Get a Quote